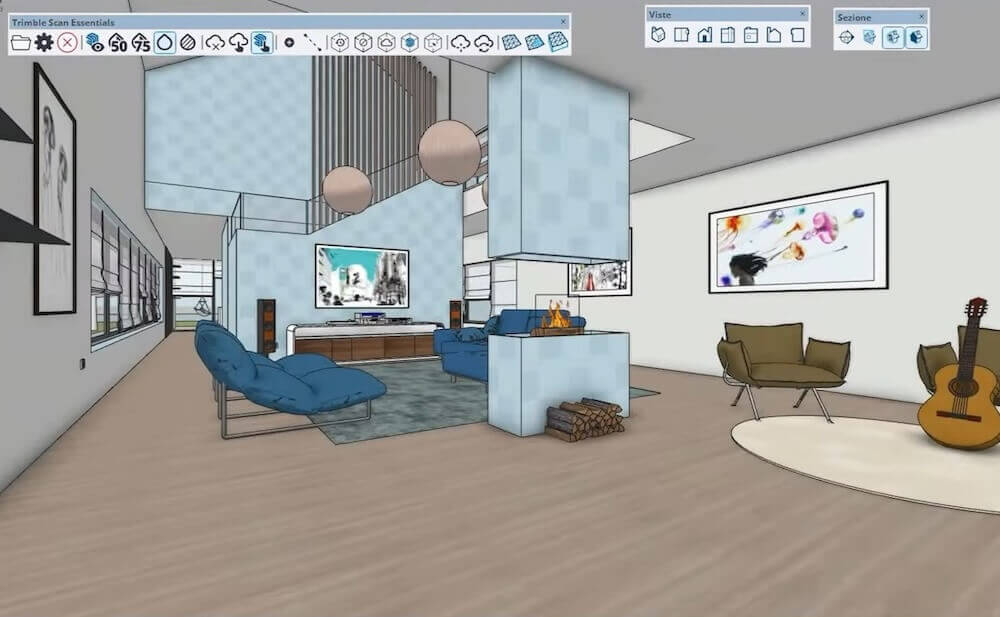
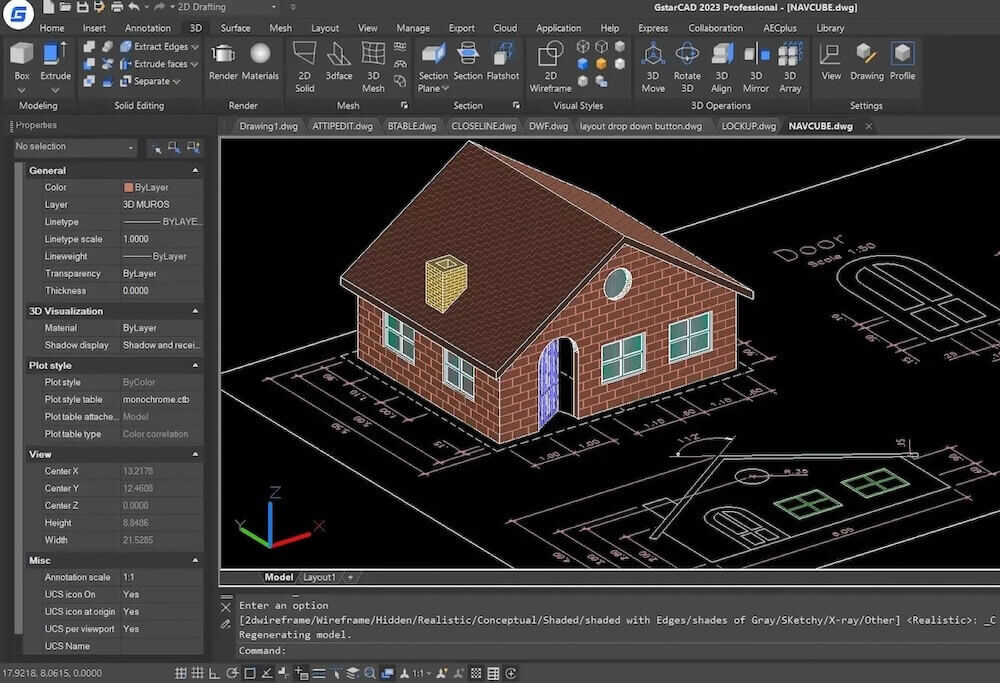
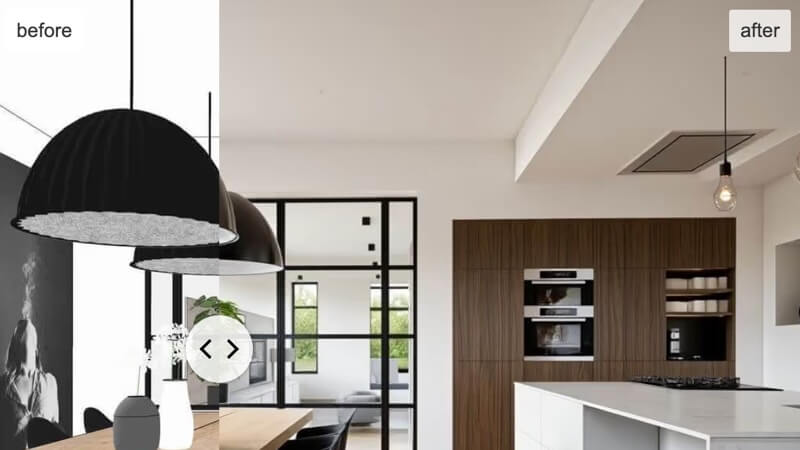
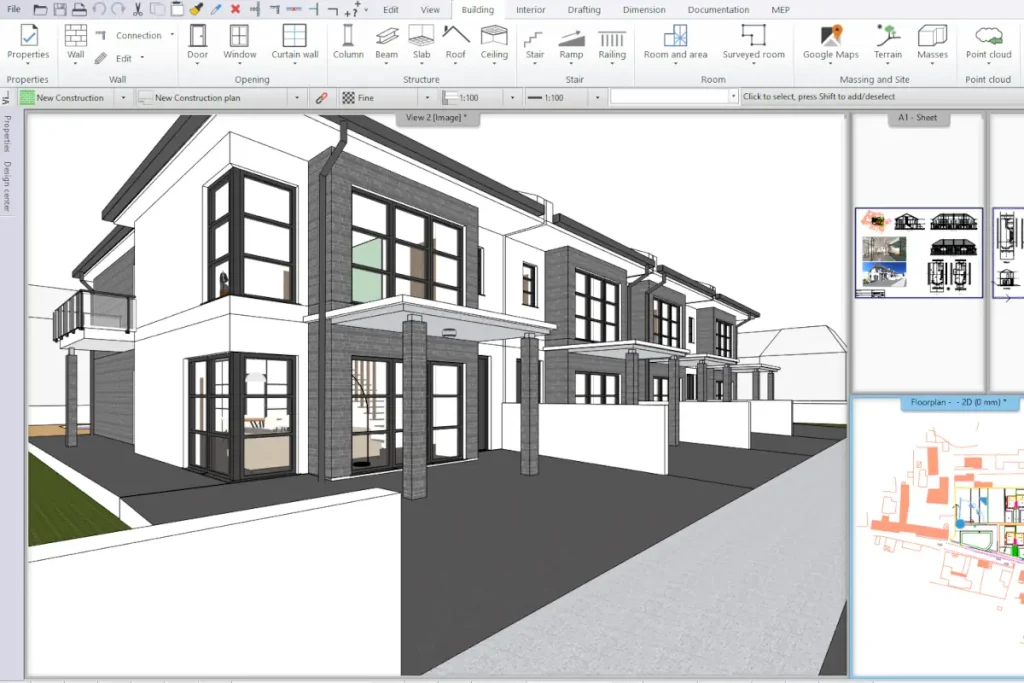
GstarBIM is a 3D CAD/BIM software for architects, interior designers and technical firms, developed to support the project from the initial concept through to construction documentation.
Continue reading ...
The program is built on ARCHLine.XP technology and combines the precision of CAD drafting with object-oriented parametric modeling. Walls, doors, windows, stairs, furniture, systems and model components stay coordinated with each other, so that design changes are automatically reflected in plans, sections, elevations, schedules and quantity take-offs.
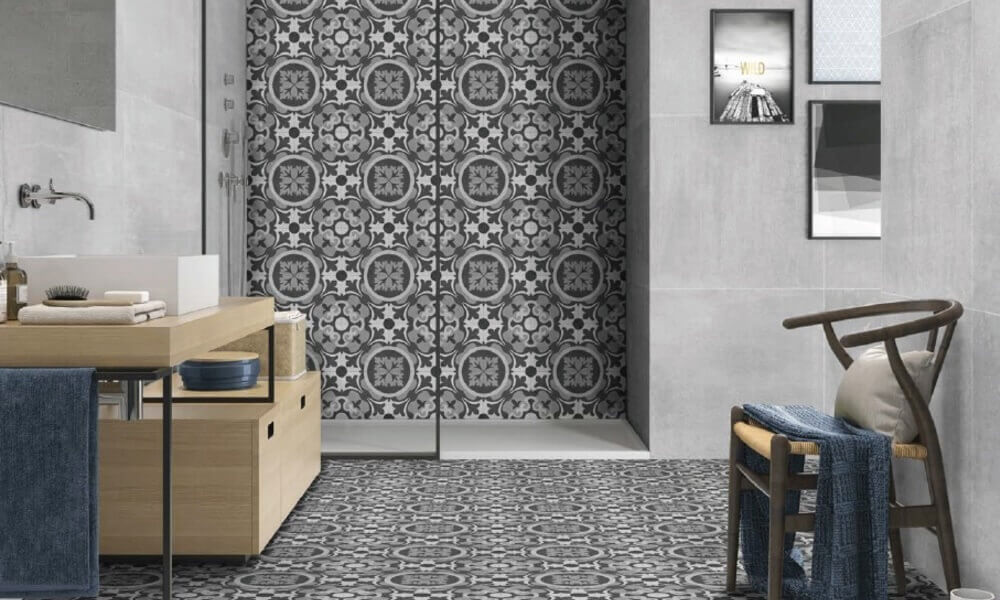
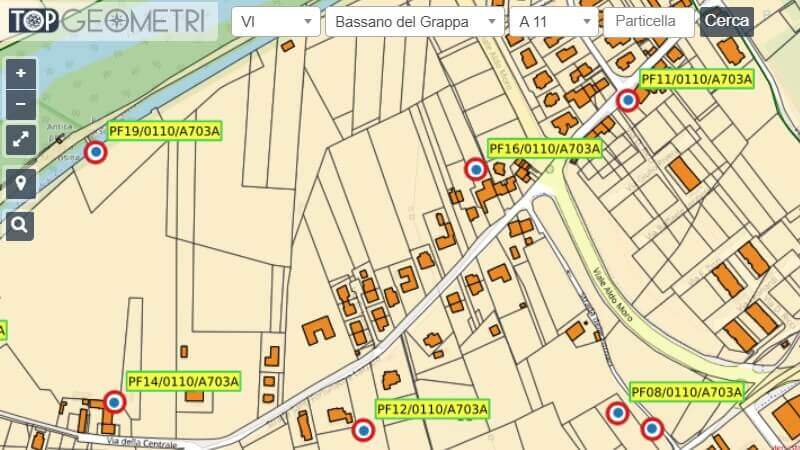
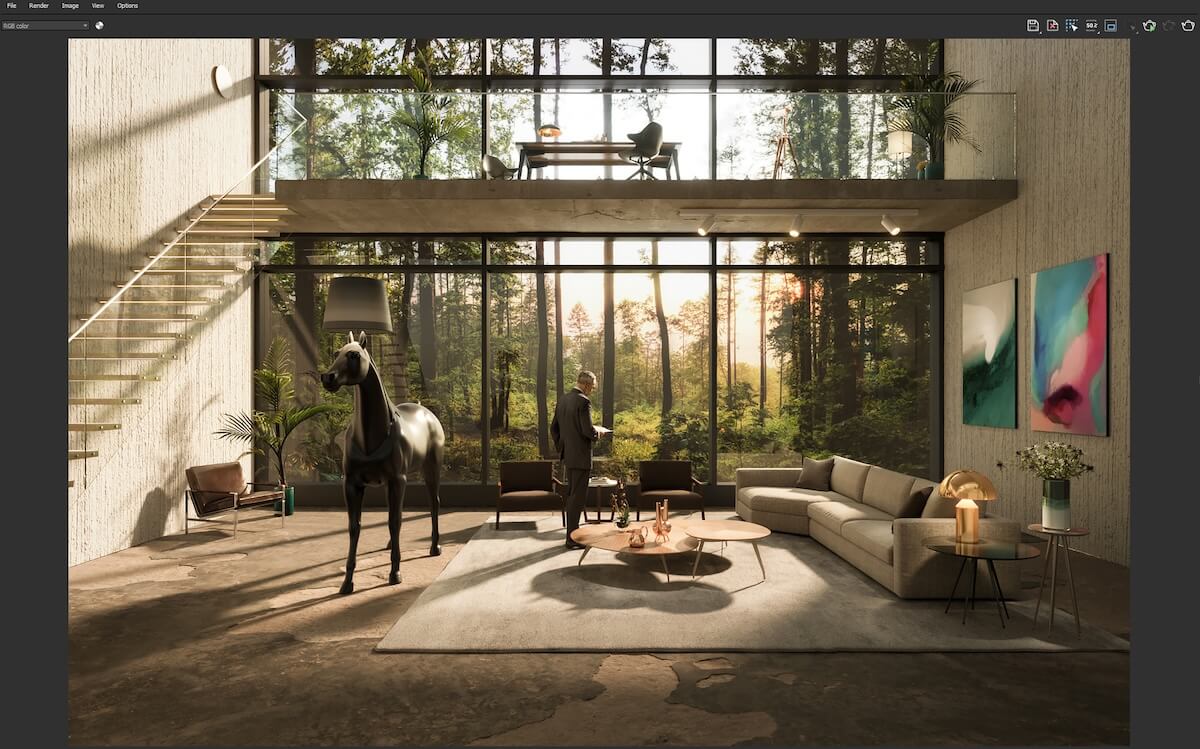
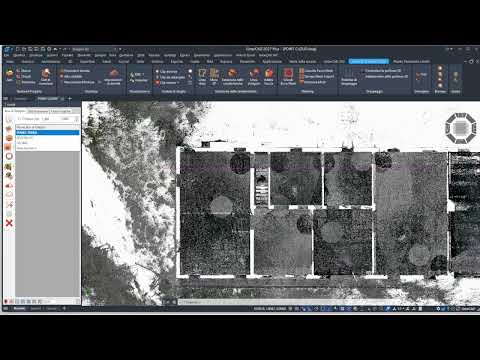
GstarBIM supports openBIM workflows, IFC import and export, compatibility with DWG, RVT, SKP, PDF, point clouds and many other formats. It integrates tools for architectural design, interior design, KBB, MEP and terrain modeling, technical documentation and rendering, with synchronization to D5 Render.
For small firms and professionals coming from traditional CAD, it is a complete yet accessible BIM solution, useful for introducing a three-dimensional, parametric and structured workflow without losing familiarity with well-established drafting practices.